

Private Boutique Oasis

- Envelope
- 15′ × 30′
- Spa
- 6′ × 6′
- Sun Shelf
- 5′ × 8′
- Area
- 398 ft²
- Depth
- 3' 6" – 7'
- Volume
- 12,663 gallons
- Interior Finish
- Sunstone Aqua Sky
This St. Johns backyard works as one connected outdoor room: a 30' x 15' pool with a raised square spa at the corner, wrapped by shell stone decking that ties the covered lanai, a lounge area with a stacked-stone fireplace, and the pool into a single space under a screen enclosure.
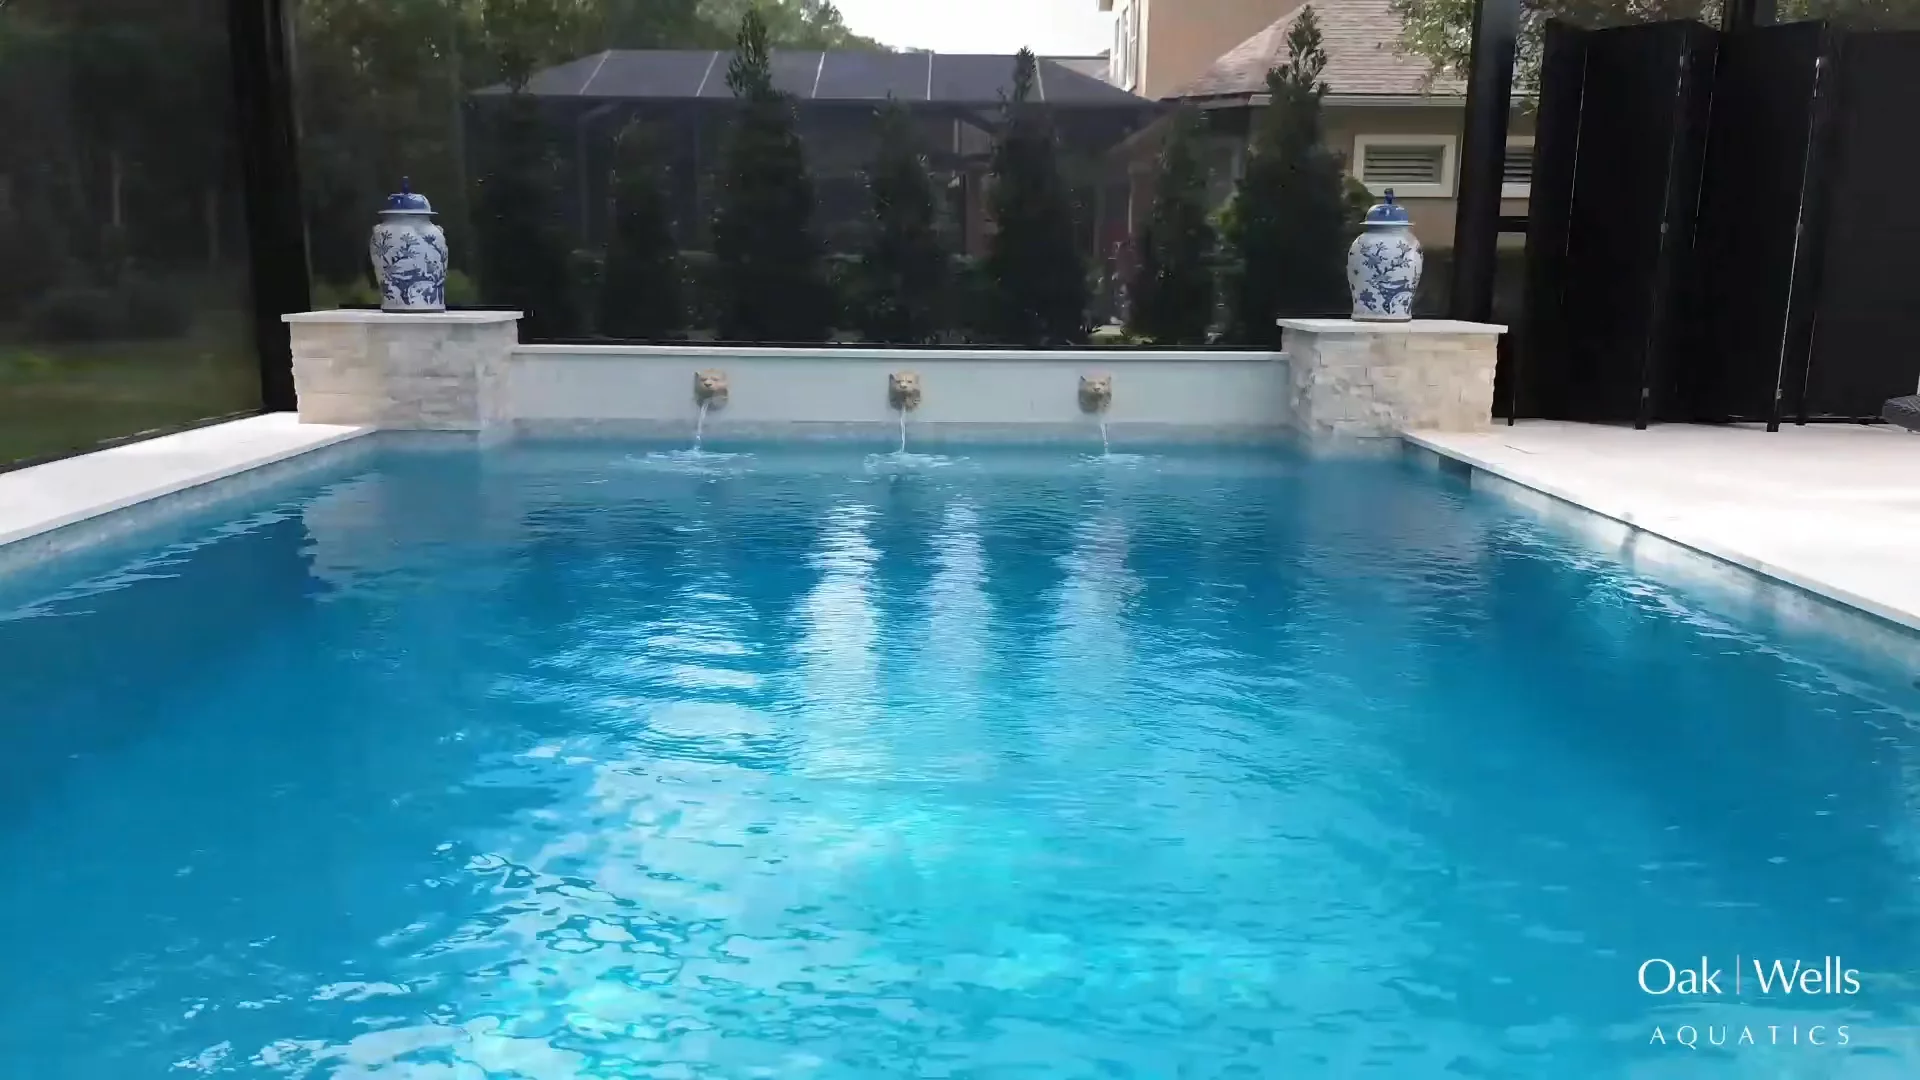
The pool keeps a classic layout — full step entry with a shelf and bubbler at one end, a bench at the seven-foot deep end, and lane-line anchors set into the walls for anyone who swims for exercise, not just recreation. Three lion-head sconces spill water from the raised travertine-faced wall along the back, and the spa spills over a 14-foot run of iridescent glass tile.
The finishes stay soft and coastal: a Sunstone Aqua Sky interior, shimmery Vihara Puka glass waterline tile, and shell stone coping and deck laid on the diagonal. Dual heating — propane for fast spa heat-ups plus a heat/chill pump for the pool — means the water is right in every season, all run from a phone through iAqualink.


Materials & finishes
- Spa
- 6' x 6', raised 18", 14' spillover
- Interior Finish
- Sunstone Aqua Sky
- Tile
- Vihara Puka .5"x1.25" glass
- Fire Features
- Fireplace - Travertine Dianna Royal ledger stone, Arched opening, herringbone tile interior
- Coping
- Shell stone 12"x24" flat edge
- Deck
- Shell stone 24"x24" diagonal
- Raised Wall Material
- travertine-faced
- Water Features
- 3x lion-head sconces on raised wall
- Water Features
- Sun shelf bubbler
- Sanitizer
- Jandy PLC1400 salt system
- Heater
- Jandy 400k propane + JRT3000 heat/chill pump
- Lighting
- 2x Jandy Watercolor 24w color LED pool, 6w LED spa
- Automation
- Jandy iAqualink with RSPS6 spa-side control
- Pump
- Jandy 2.75hp variable speed FloPro
Designer’s note
The clients wanted the backyard to work in February as much as July, so we treated it as one room with two hearts — the pool at one end and the fireplace at the other. The fireplace got the full treatment: Dianna Royal ledger stone floor to top, a travertine mantle and raised hearth, and a herringbone firebox, so it reads like it was built with the house rather than added after. Then we kept every surface in the same shell-and-travertine family, laid the deck on the diagonal, and let their black-and-white furnishings do the contrast. The lane anchors in the pool are the quiet detail — it's a beautiful pool that also happens to be a lap pool.
Your own retreat starts here.
Let’s bring your vision of outdoor living to life.
or explore more
The Rookery Amenity Center
